
Lisa Hockersmith
REALTOR®



Listing Courtesy of:
Homes of Idaho
Agency Phone: 208-442-8500

BEDS4
BATHS4.00
SQUARE FEET4,647
MLS#99005718
STATUSNew
PROPERTY TYPEResidential - Single Family
SUBDIVISIONLakeland Village
SCHOOLBoise School District #1
Listing Courtesy of:
Homes of Idaho
Agency Phone: 208-442-8500
Property Description
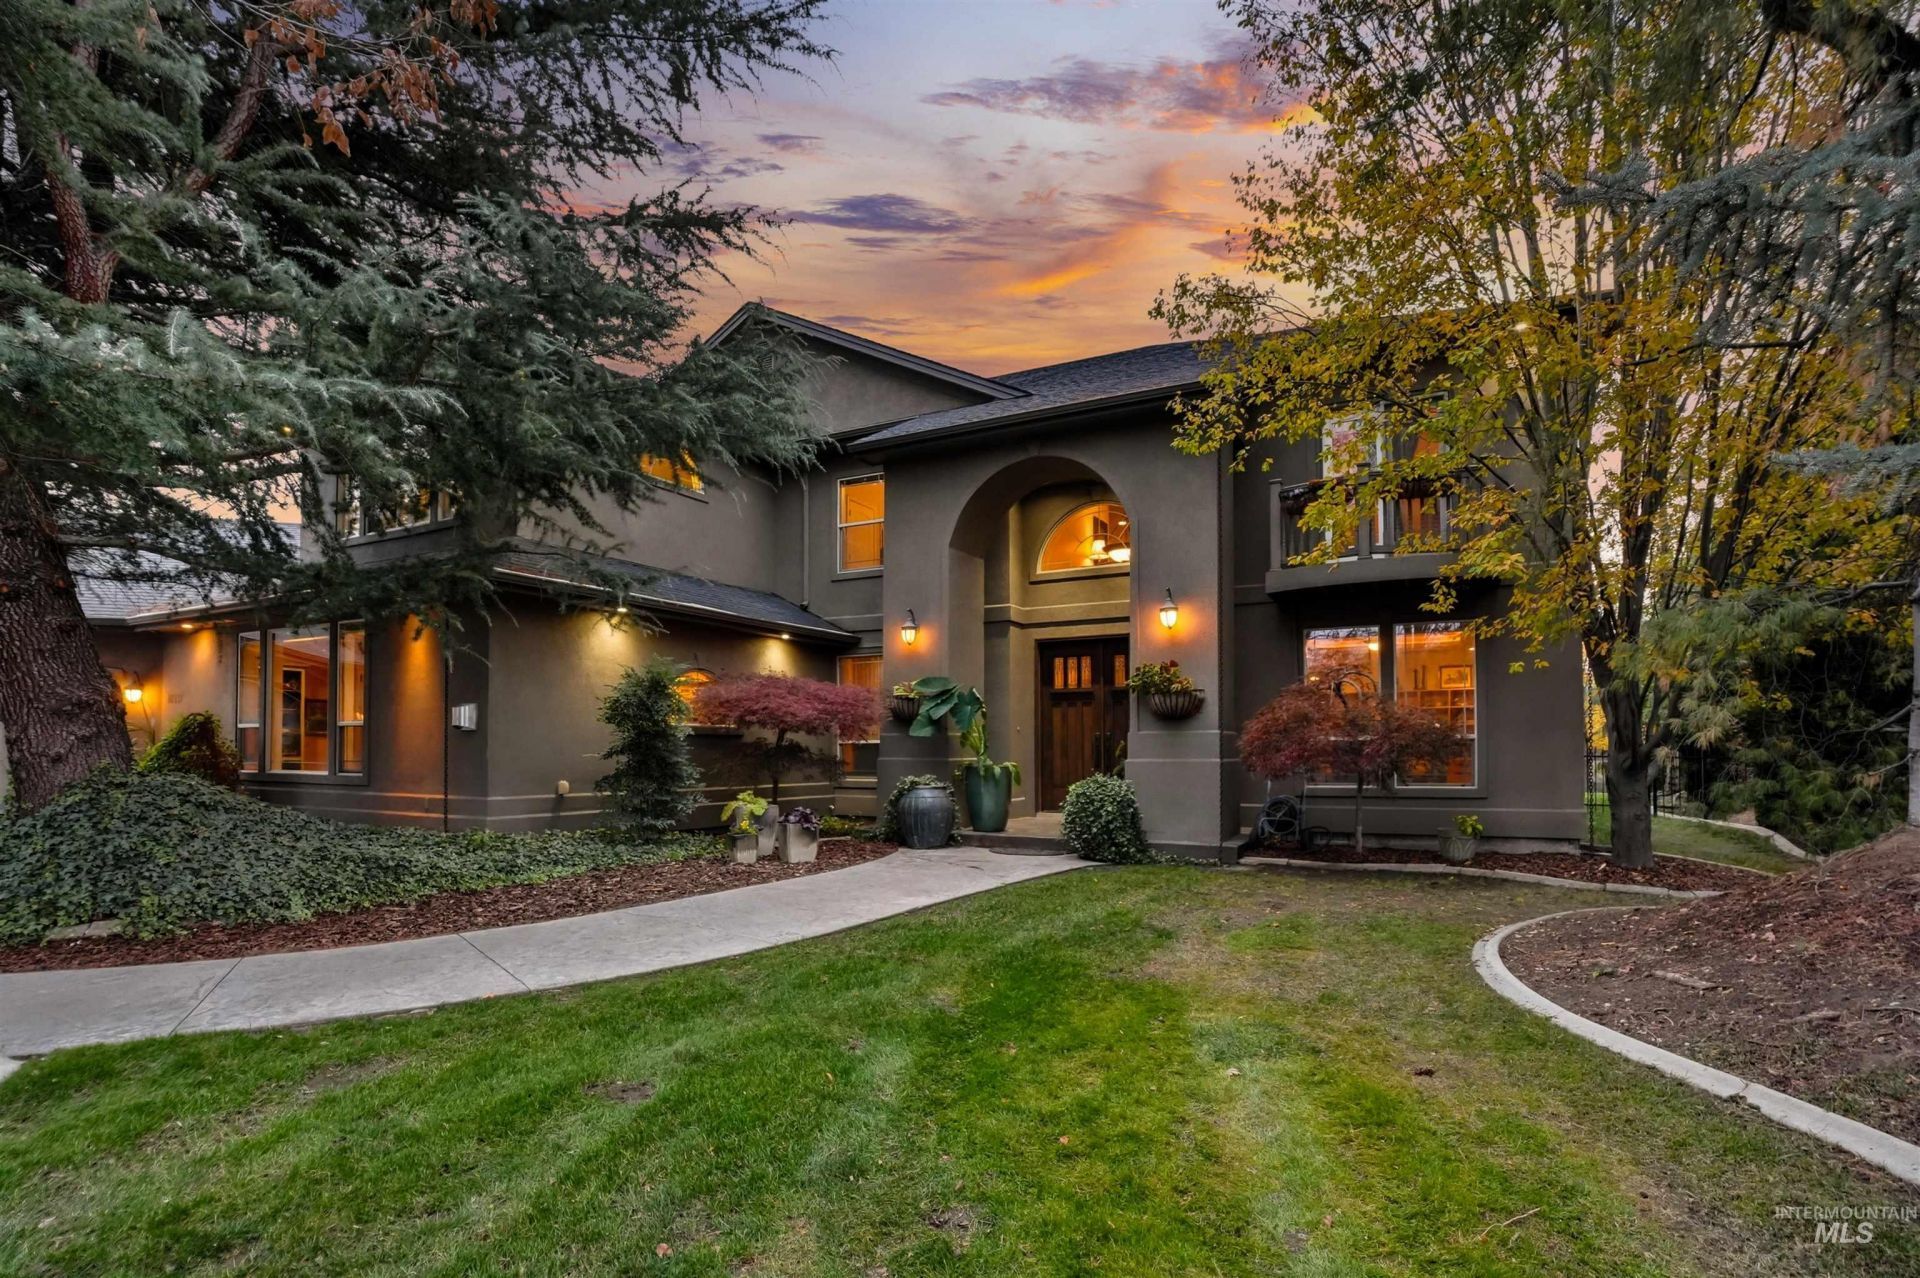
Tucked away in Lakeland Village, this exceptional waterfront estate offers a rare combination of privacy, sophistication, and natural beauty. Surrounded by mature landscaping, the home showcases exquisite craftsmanship, luxurious finishes, and thoughtfully designed spaces for both entertaining and everyday living. Expansive floor-to-ceiling windows frame tranquil water views, while a stamped concrete patio, private sandy beach, and dock create an extraordinary outdoor retreat. Every detail reflects timeless elegance, comfort, and understated luxury. Just steps from the Boise River Greenbelt and minutes from downtown Eagles shopping and dining, this remarkable property offers the serenity of a private sanctuary with exceptional access to the surrounding lifestyle
Property Features
Property Type: Residential - Single Family
Cooling: Central Air
Fenced: Yes
Fireplaces: 2
Garage: 3 car attached
Heating: Forced Air, Natural Gas
Lot Size: 0.58 Acres
Roof Type: Composition
Stories: 2.0
Taxes: $10,826
Year Built: 2003
Amenities
Bath-Master
Guest Room
Split Bedroom
Den/Office
Family Room
Great Room
Rec/Bonus
Two Master Bedrooms
Double Vanity
Walk-In Closet(s)
Walk In Shower
Granite Counters
Solid Surface Counters
Feature Descriptions
Appliances: Gas Water Heater, Dishwasher, Disposal, Microwave, Oven/Range Freestanding, Refrigerator, Gas Oven, Gas Range
Construction Materials: Frame, Stucco, Wood Siding
Days on Site: 1
Exterior: Frame, Stucco, Wood
Fencing: Metal
Fireplace: Two, Gas
Flooring: Hardwood, Carpet
HOA Fee: 2091/ Annually
HOA Y/N: Yes
Lot: 1/2 - .99 AC, Dog Run, Irrigation Available, Sidewalks, Views, Flood Plain, Full Sprinkler System, Irrigation Sprinkler System
Lot Dimensions: 200x125
Parcel#: R5125410110
Parking: Attached, Finished Driveway
Parking Notes: Attached, Finished Driveway
Patio/Porch: Covered Patio/Deck
Patio/Porch: Covered Patio/Deck
Spa: Yes
Spa: Hot Tub/Spa, Bath
Utilities: Sewer Connected
Water: City Service
Waterfront: Waterfront, Pond Community
Zoning: R3
Local Schools
High School: Capital
Middle School: River Glen Jr
Elementary School: Shadow Hills
School District: Boise School District #1
Listed By / Shown By
Listed By
Agency Name: Homes of Idaho
Agency Phone: 208-442-8500
Shown By
Agent Name: Lisa Hockersmith
Agent Phone: (208) 859-6517
Agency Title: Coldwell Banker Tomlinson
Estimate Your Payment
Estimated Payment
$ 11,849.64 per month $10,378.72 Principal & Interest $902.17 Property Tax $568.75 Homeowner's InsuranceChange Payment Information




IDX information is provided exclusively for consumers' personal, non-commercial use, it may not be used for any purpose other than to identify prospective properties consumers may be interested in purchasing. IMLS does not assume any liability for missing or inaccurate data. Information provided by IMLS is deemed reliable but not guaranteed
Privacy Policy / DMCA Notice / ADA Accessibility


This site is hosted, designed and copyright
© 1994 - 2026 by
Delta Media Group, Inc. -- Patent Pending --
10337 W Heceta Head Dr | MLS# 99005718
This single family home located at 10337 W Heceta Head Dr, Garden City, ID 83714 is currently listed for sale with an asking price of $1,950,000. This property was built in 2003 and has 4 bedrooms with 4647 sq. ft. W Heceta Head Dr is located in the Lakeland Village subdivision within the Boise School District #1 school district. Search Lakeland Village real estate on lhockersmith.cbboise.com today.